Maison à vendre 4 pièces - 112,50 m2 MARCILLE - 79
Ref : 9070
115 000 €
- Honoraires charge vendeur
-
 1/15
1/15 -
 2/15
2/15 -
 3/15
3/15 -
 4/15
4/15 -
 5/15
5/15 -
 6/15
6/15 -
 + 97/15
 -
 8/15
8/15 -
 9/15
9/15 -
 10/15
10/15 -
 11/15
11/15 -
 12/15
12/15 -
 13/15
13/15 -
 14/15
14/15 -
 15/15
15/15
Description
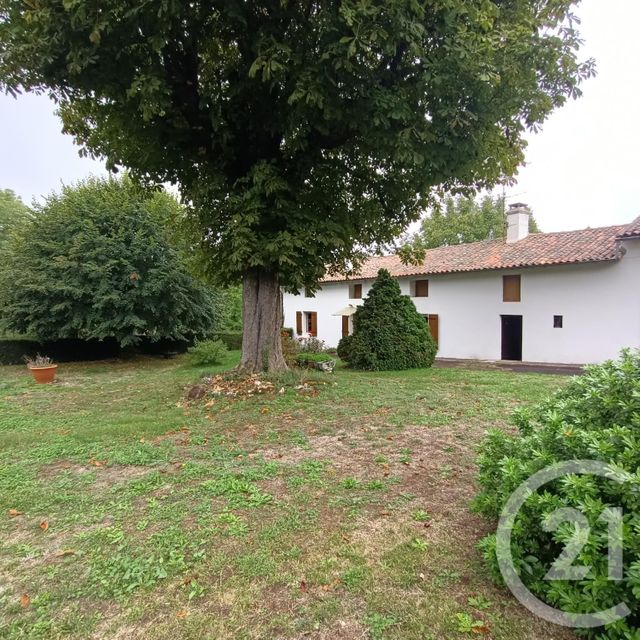
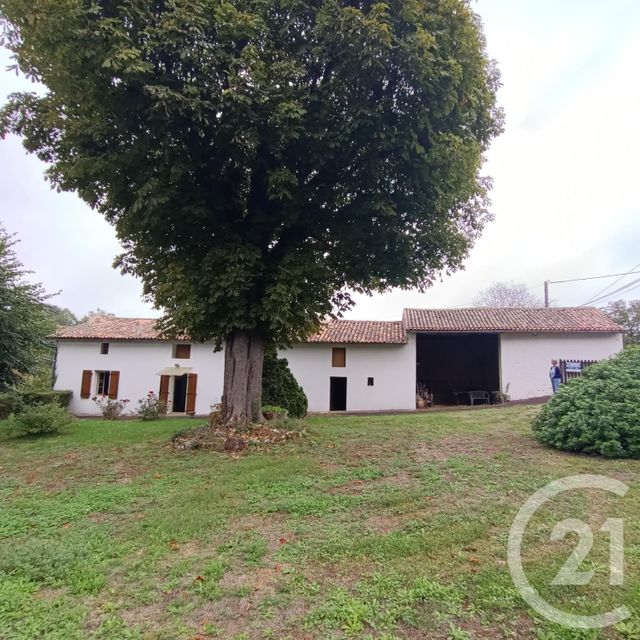
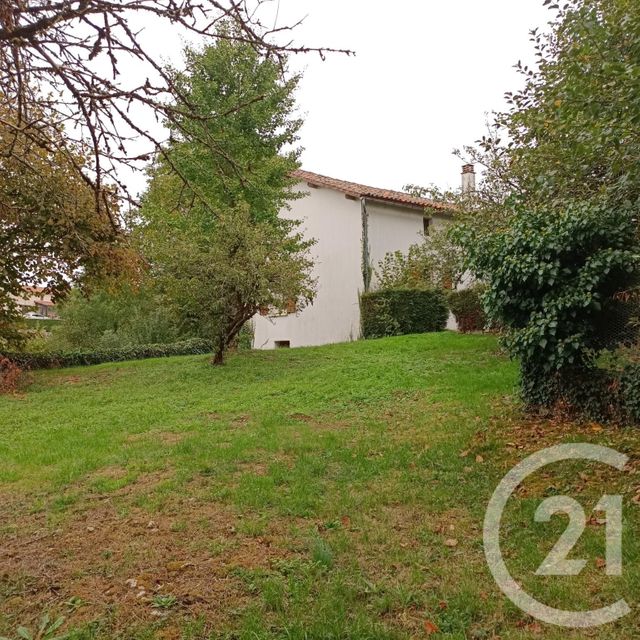
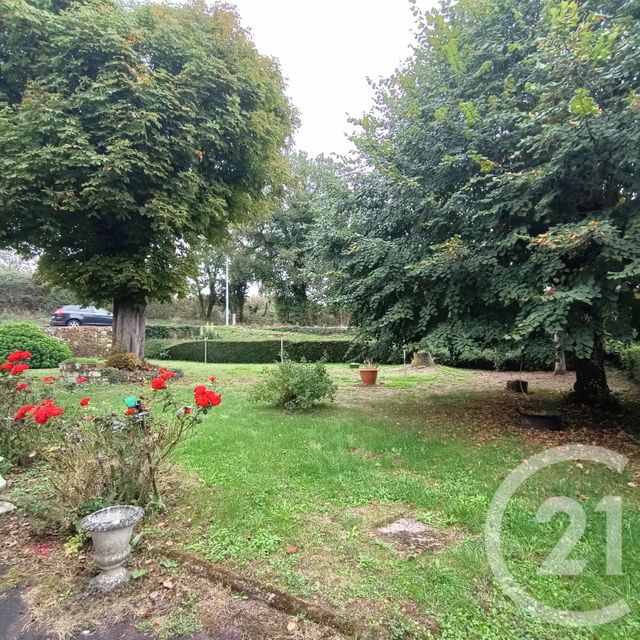
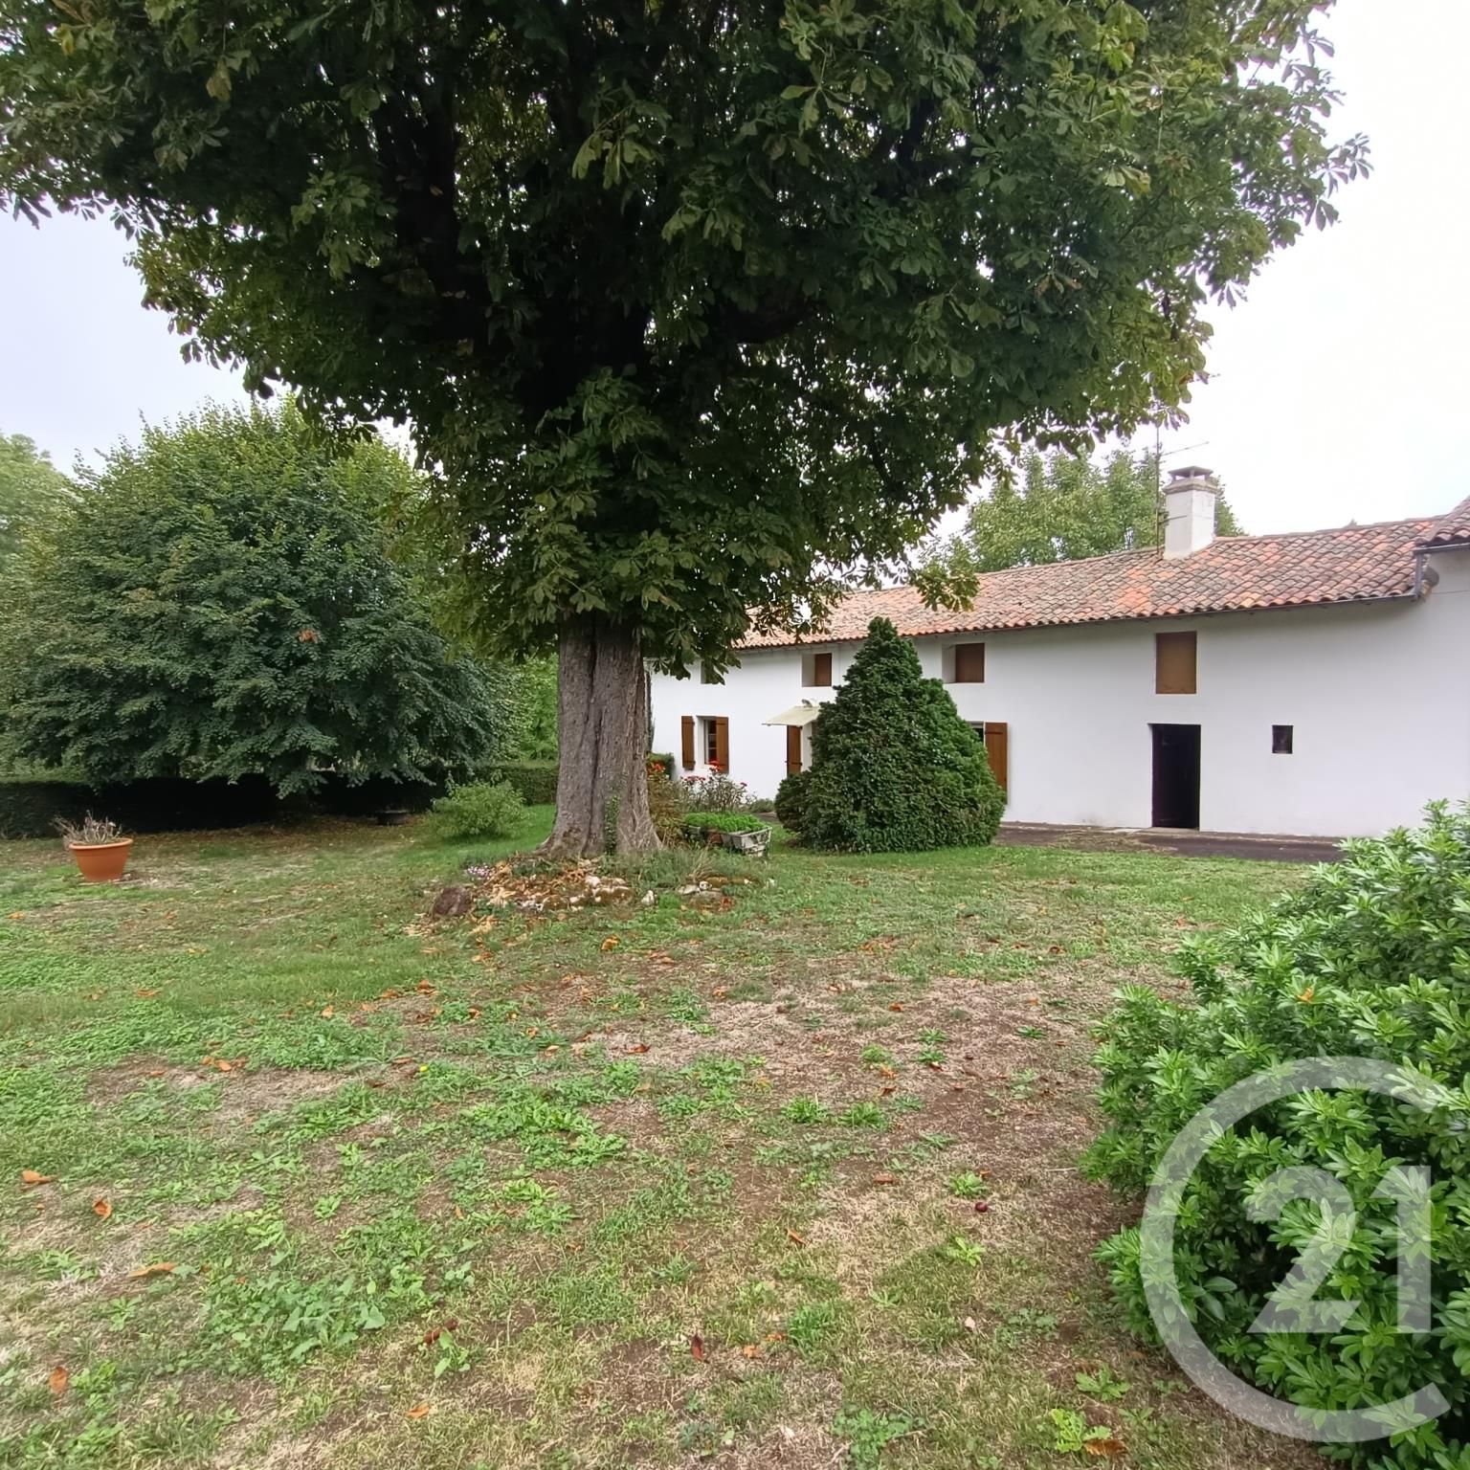
Belle longère indépendante avec terrain arboré de 2 093 m², à quelques minutes de Melle !
Bien entretenue et habitable de plain-pied, cette longère offre un cadre de vie agréable, au calme et sans mitoyenneté.
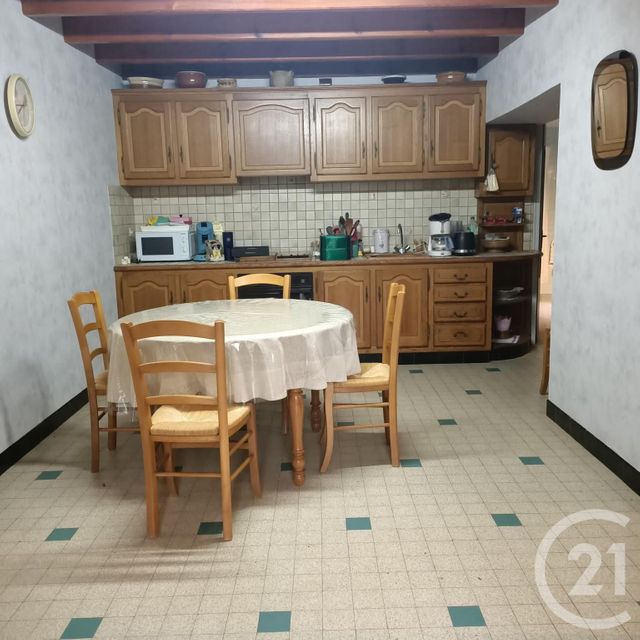
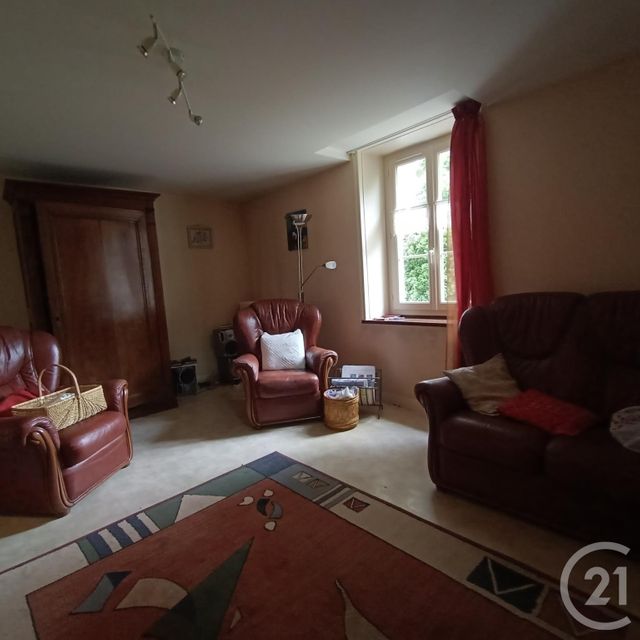
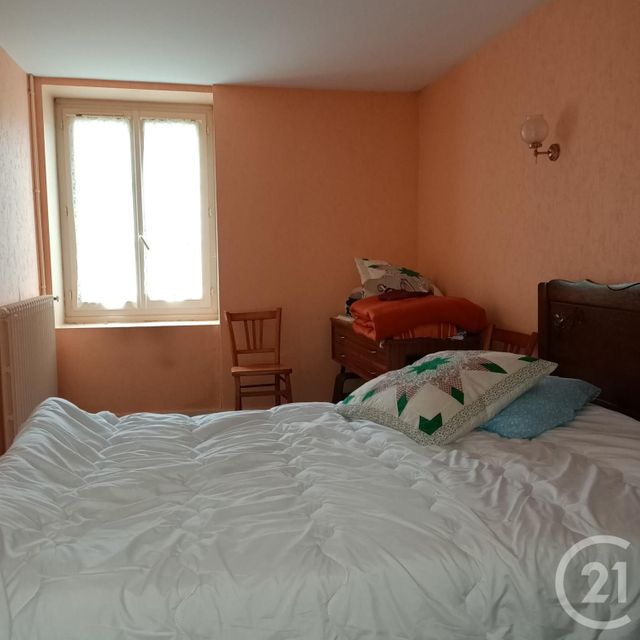
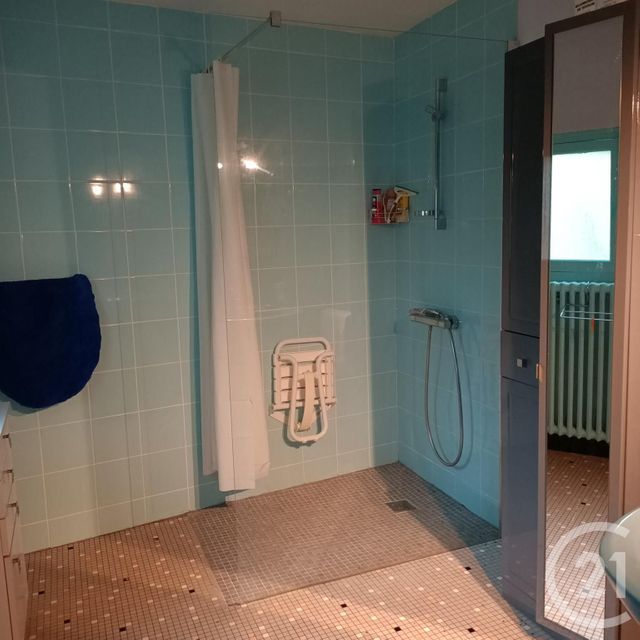
Au rez-de-chaussée, vous trouverez une cuisine, une arrière-cuisine, une buanderie, un salon, une chambre, une salle d'eau avec douche à l'italienne, un WC, un cellier et une chaufferie.
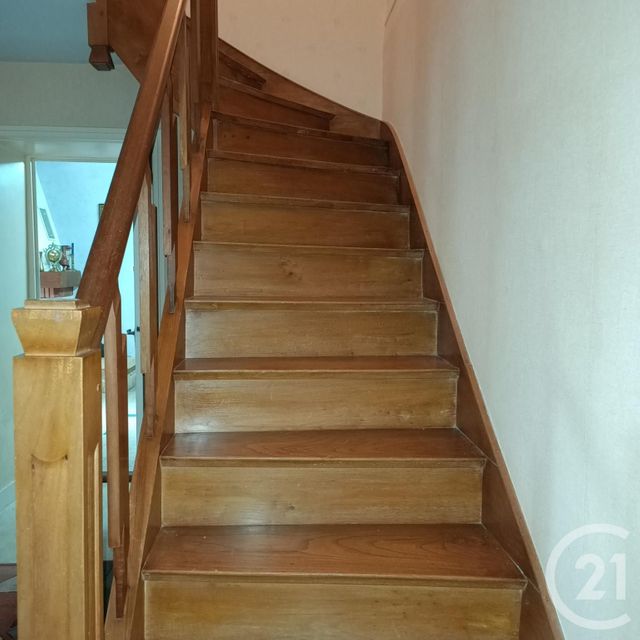
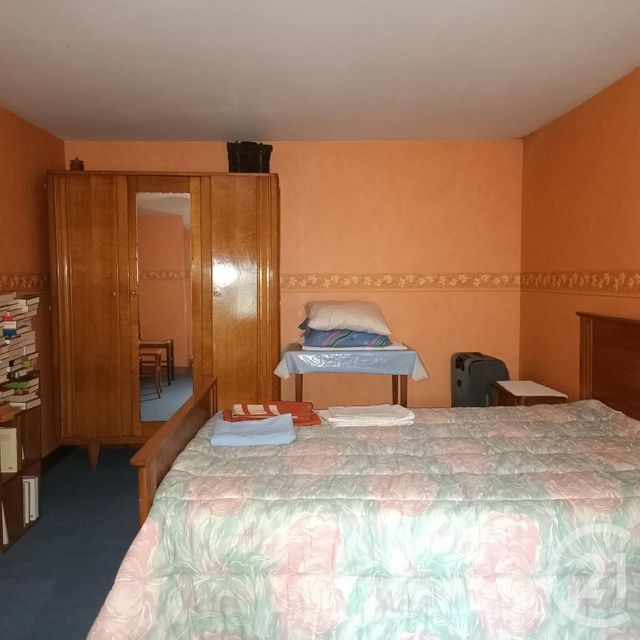
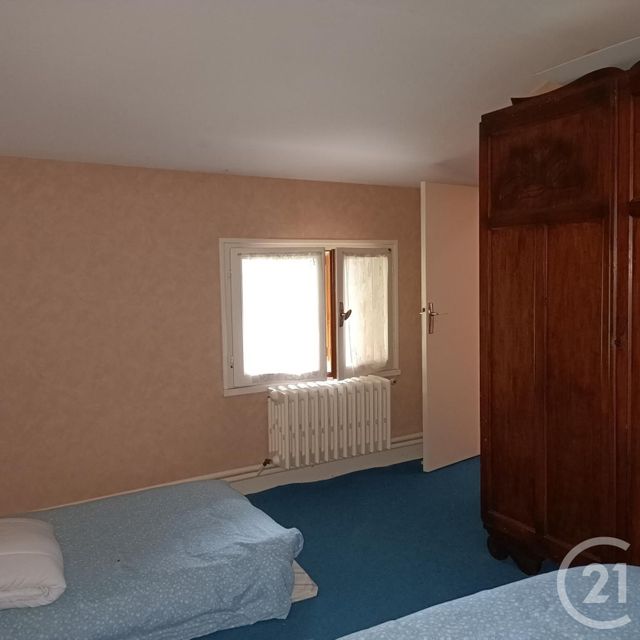
À l'étage, deux chambres supplémentaires et un grenier offrant un potentiel d'aménagement.
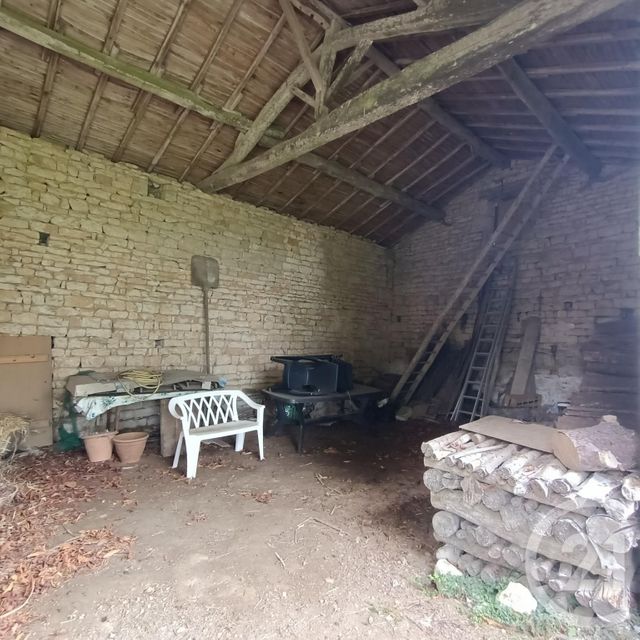
Côté dépendances, la propriété dispose d'une dépendance attenante, d'un garage et d'une cave.
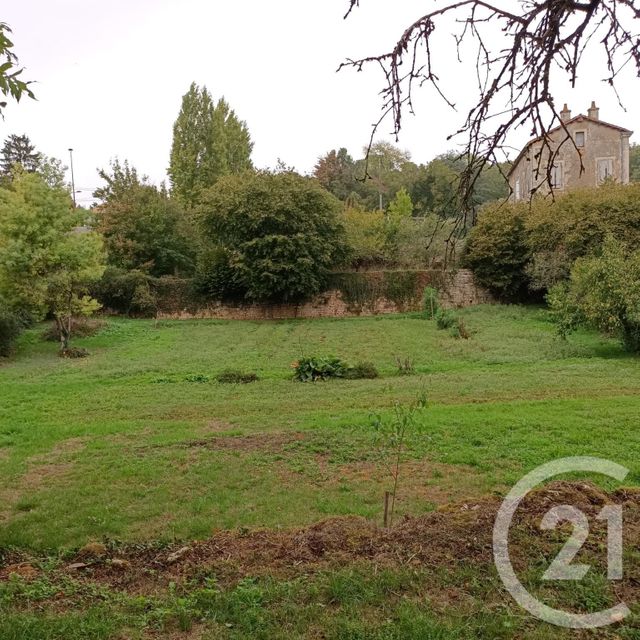
À l'extérieur, profitez d'un beau terrain arboré de 2 093 m², avec une partie en verger, jardin, poulailler et deux puits, idéals pour l'arrosage d'un potager.
Une propriété pleine de charme, avec de beaux espaces et un potentiel à découvrir ! A beautiful detached farmhouse with 2,093 m² of wooded grounds, just a few minutes from Melle!
Well-maintained and accessible on one level, this farmhouse offers a pleasant, peaceful living environment with no adjoining properties.
On the ground floor, you'll find a kitchen, a utility room, a laundry room, a living room, a bedroom, a shower room with a walk-in shower, a toilet, a pantry and a boiler room.
Upstairs, there are two further bedrooms and an attic offering potential for conversion.
As for outbuildings, the property features an adjoining outbuilding, a garage and a cellar.
Outside, enjoy a beautiful, tree-lined plot of 2,093 m², part of which comprises an orchard, a garden, a henhouse and two wells, ideal for watering a vegetable patch.
A property full of charm, with spacious rooms and plenty of potential to discover!
Bien entretenue et habitable de plain-pied, cette longère offre un cadre de vie agréable, au calme et sans mitoyenneté.
Au rez-de-chaussée, vous trouverez une cuisine, une arrière-cuisine, une buanderie, un salon, une chambre, une salle d'eau avec douche à l'italienne, un WC, un cellier et une chaufferie.
À l'étage, deux chambres supplémentaires et un grenier offrant un potentiel d'aménagement.
Côté dépendances, la propriété dispose d'une dépendance attenante, d'un garage et d'une cave.
À l'extérieur, profitez d'un beau terrain arboré de 2 093 m², avec une partie en verger, jardin, poulailler et deux puits, idéals pour l'arrosage d'un potager.
Une propriété pleine de charme, avec de beaux espaces et un potentiel à découvrir ! A beautiful detached farmhouse with 2,093 m² of wooded grounds, just a few minutes from Melle!
Well-maintained and accessible on one level, this farmhouse offers a pleasant, peaceful living environment with no adjoining properties.
On the ground floor, you'll find a kitchen, a utility room, a laundry room, a living room, a bedroom, a shower room with a walk-in shower, a toilet, a pantry and a boiler room.
Upstairs, there are two further bedrooms and an attic offering potential for conversion.
As for outbuildings, the property features an adjoining outbuilding, a garage and a cellar.
Outside, enjoy a beautiful, tree-lined plot of 2,093 m², part of which comprises an orchard, a garden, a henhouse and two wells, ideal for watering a vegetable patch.
A property full of charm, with spacious rooms and plenty of potential to discover!
Localisation
Afficher sur la carte :
Vue globale
- Surface totale : 249 m2
- Surface habitable : 112,5 m2
- Surface terrain : 2 093 m2
-
Nombre de pièces : 4
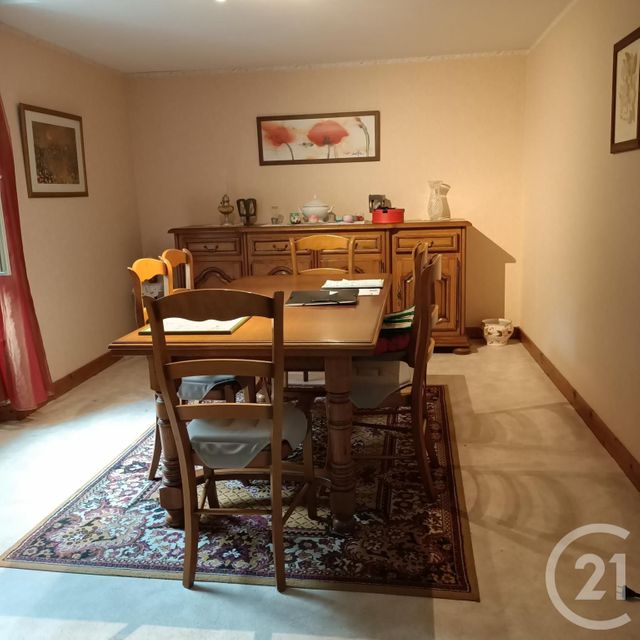
- Salle à manger (18 m2)
- Cuisine (21 m2)
- Salle de bains (5,9 m2)
- WC (1,5 m2)
- Chambre (13,6 m2)
- Chambre (16 m2)
- Chambre (13,5 m2)
- Salon (21 m2)
- Dégagement (4 m2)
- Buanderie (8,4 m2)
- Chai (19,5 m2)
- Grenier (50 m2)
- Garage (14 m2)
- Chaufferie (26,7 m2)
- Grange (54,5 m2)
- Cave (15,5 m2)
Équipements
Les plus
Garage
Jardin
Général
- Garage : 1 place(s)
- WC séparés
- Chauffage : Fuel et bois radiateur fioul + bois
- Eau chaude : Ballon électrique
- Façade : Pierre enduit peint
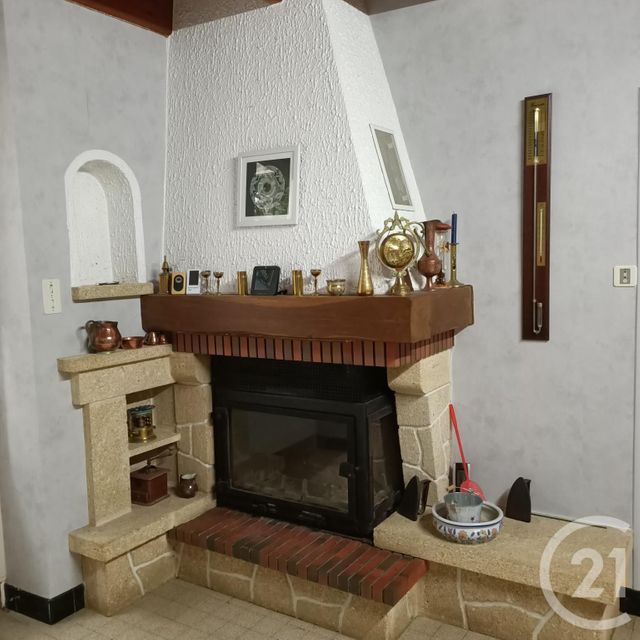
- Cheminée, double vitrage, placards
- Clôture
- Isolation : Murs et double vitrage
À savoir
- Taxe foncière : 613 €
Les performances énergétiques
Logement à consommation énergétique excessive : classe F.
Date du DPE : 07/07/2026
Bien proposé par
Béatrice
martin
EI, agent commercial (RSAC 988210431)