-
 1/15
1/15 -
 2/15
2/15 -
 3/15
3/15 -
 4/15
4/15 -
 5/15
5/15 -
 6/15
6/15 -
 + 97/15
 -
 8/15
8/15 -
 9/15
9/15 -
 10/15
10/15 -
 11/15
11/15 -
 12/15
12/15 -
 13/15
13/15 -
 14/15
14/15 -
 15/15
15/15
Description
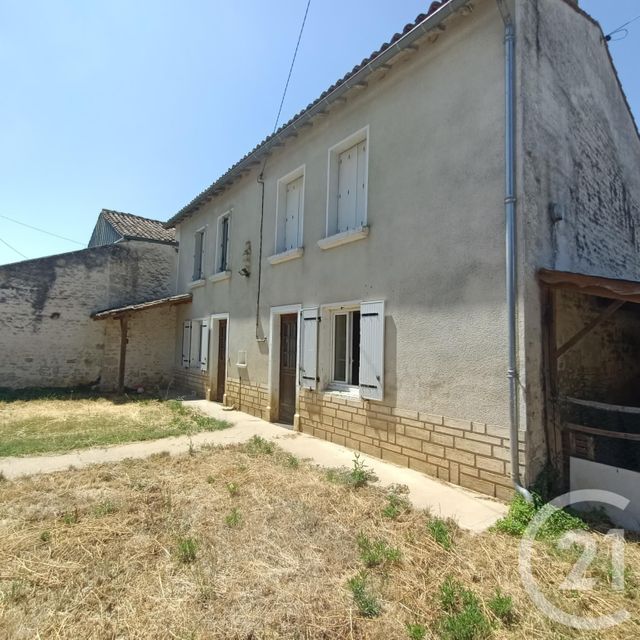
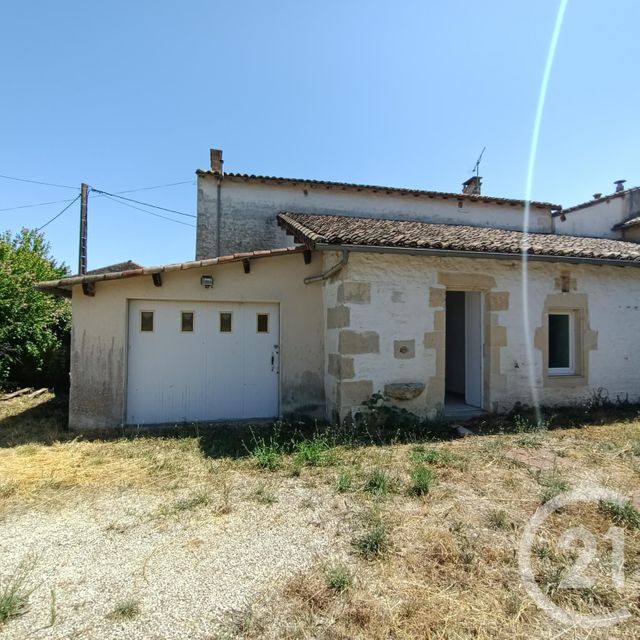
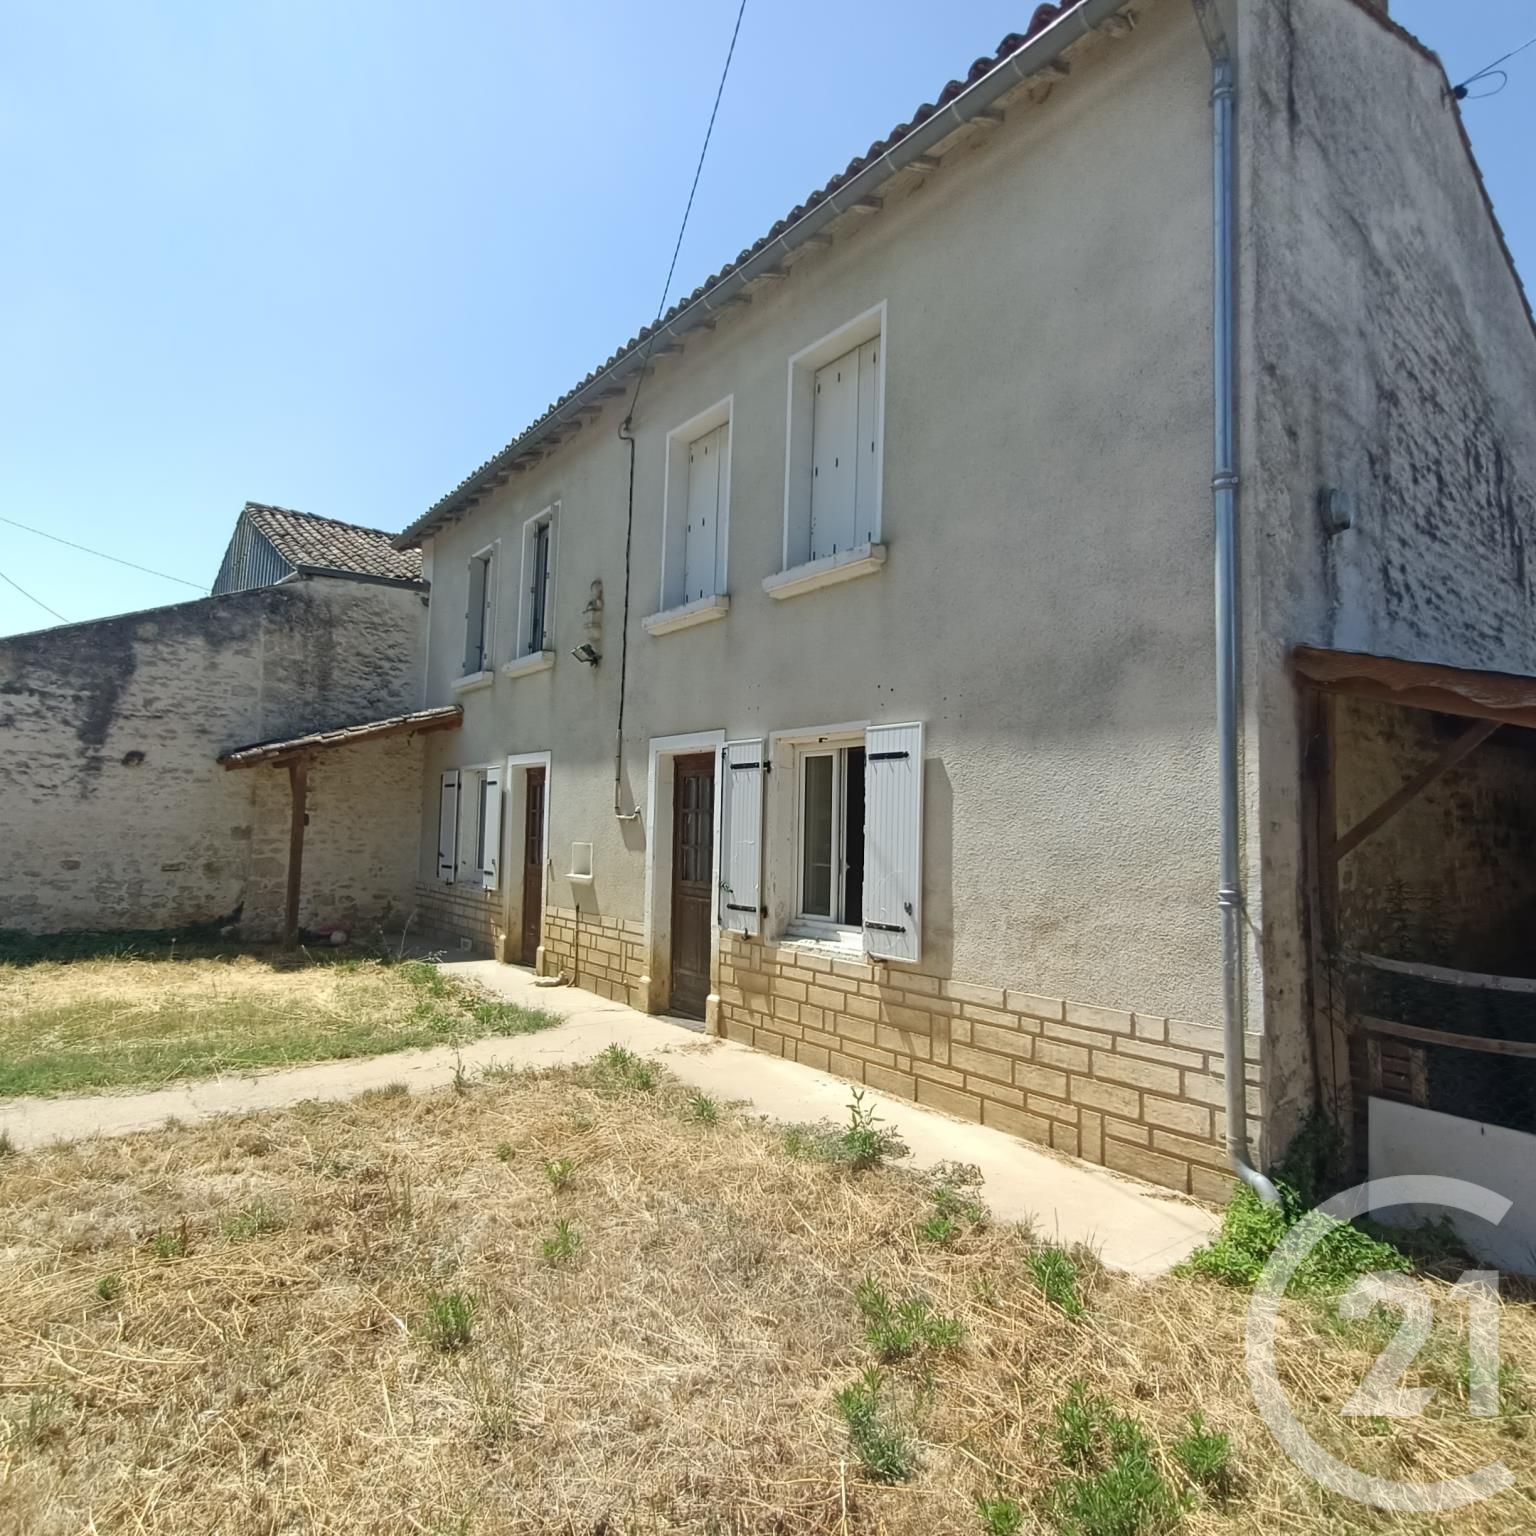
Entre Chef-Boutonne et Sauzé-Vaussais, sur la commune de Valdelaume, cette maison de campagne, offrant de beaux volumes et un intéressant potentiel après quelques travaux de rafraîchissement.
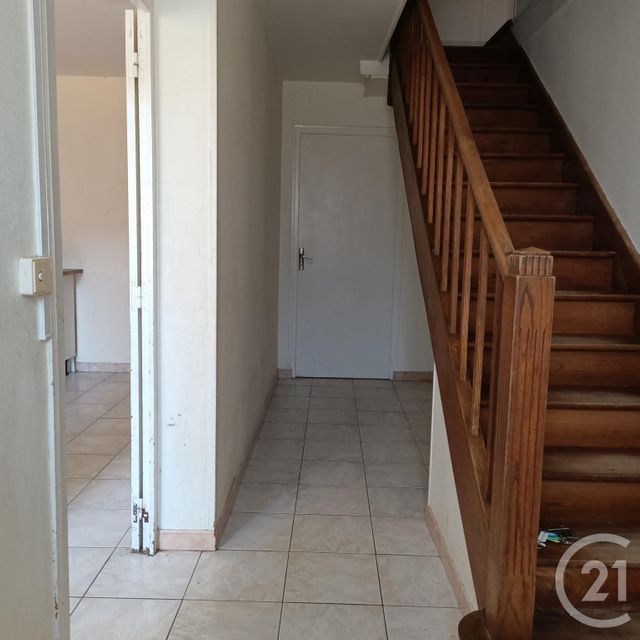
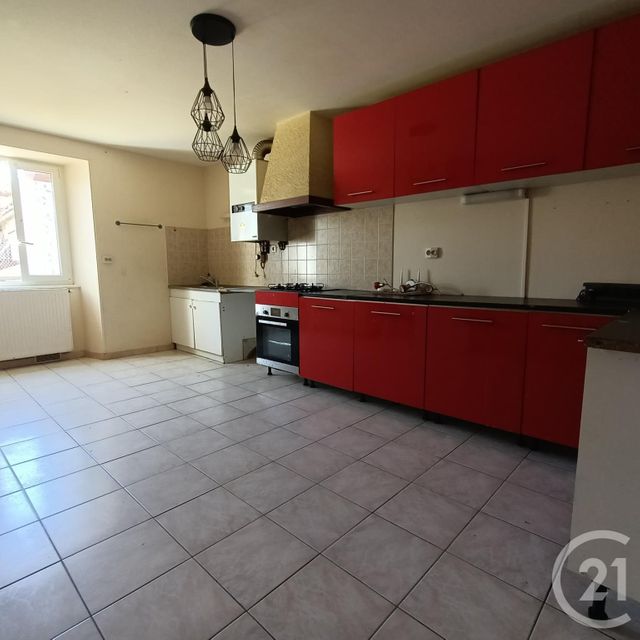
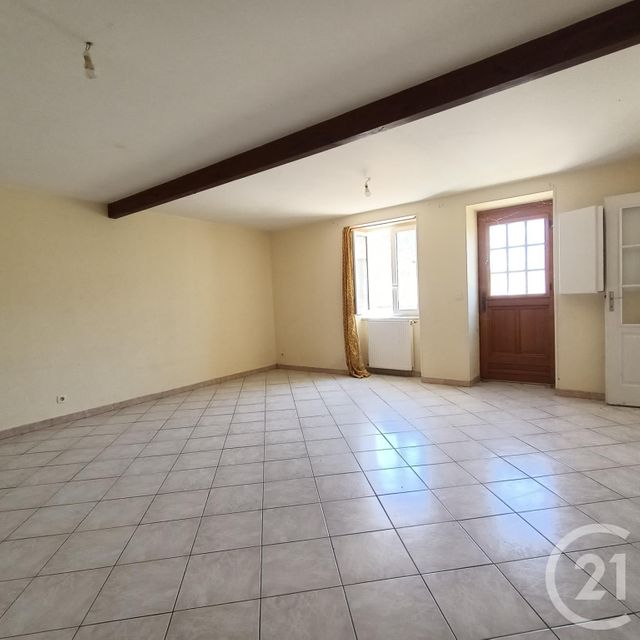
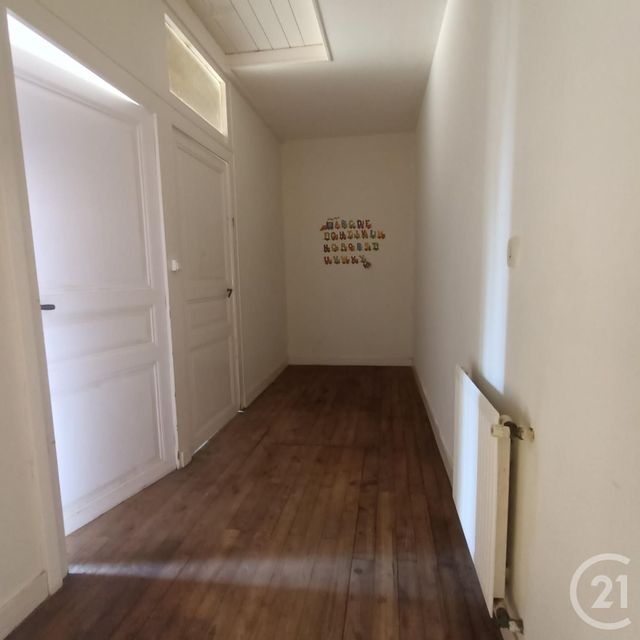
Au rez-de-chaussée, la maison comprend une entrée, une cuisine aménagée, un séjour, un dégagement avec placard, une salle de bains, ainsi qu'une pièce pouvant être facilement transformée en chambre de plain-pied.
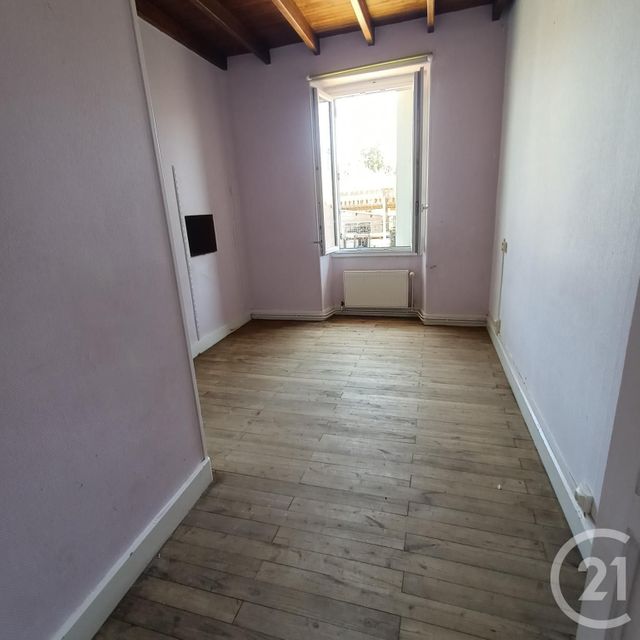
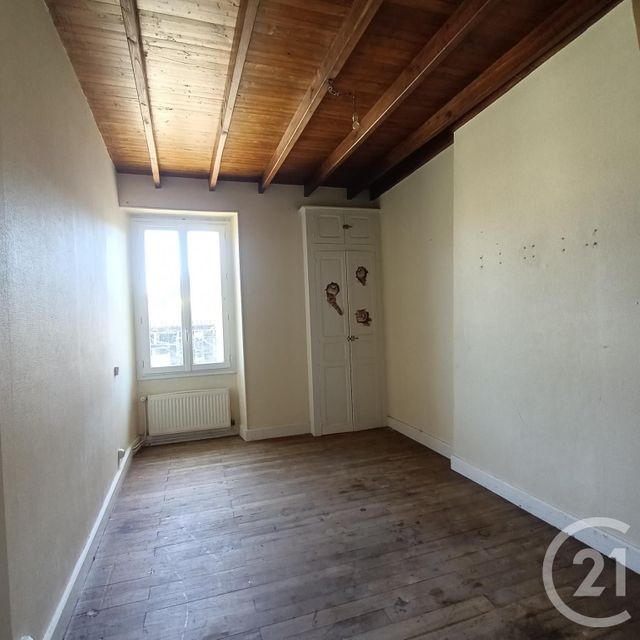
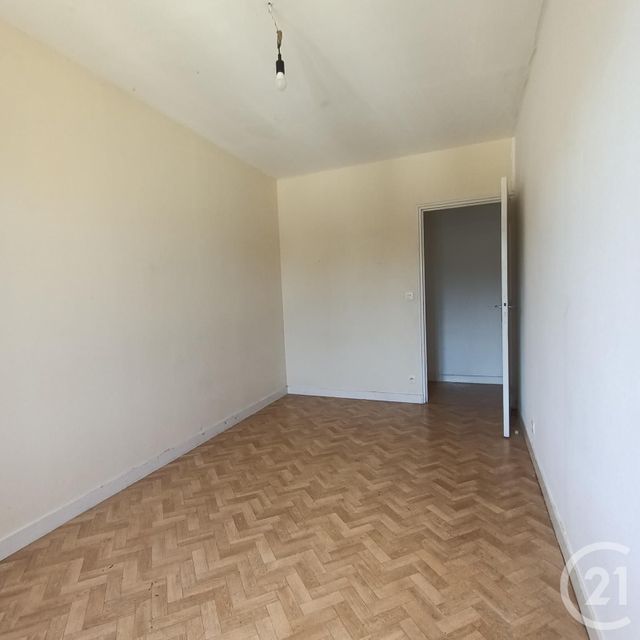
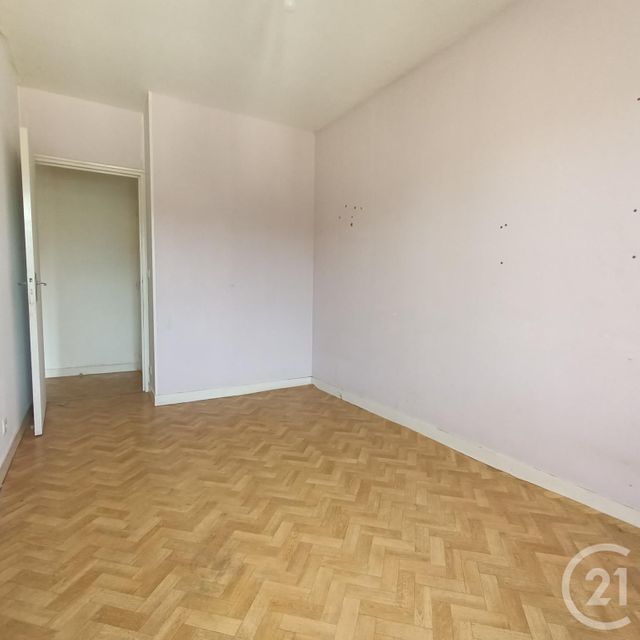
À l'étage, un palier dessert quatre chambres et un WC.
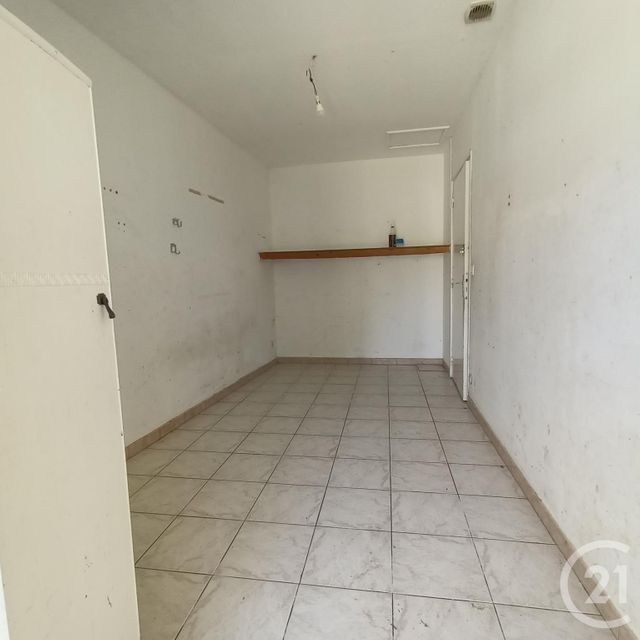
Un garage attenant complète la partie habitation.
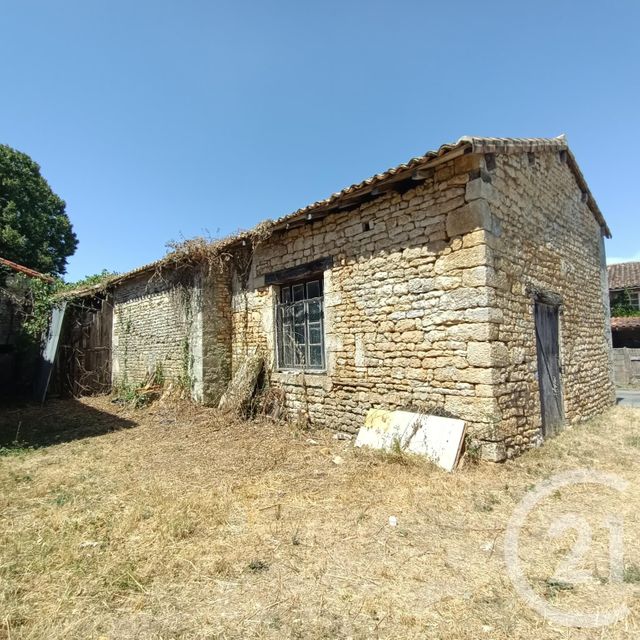
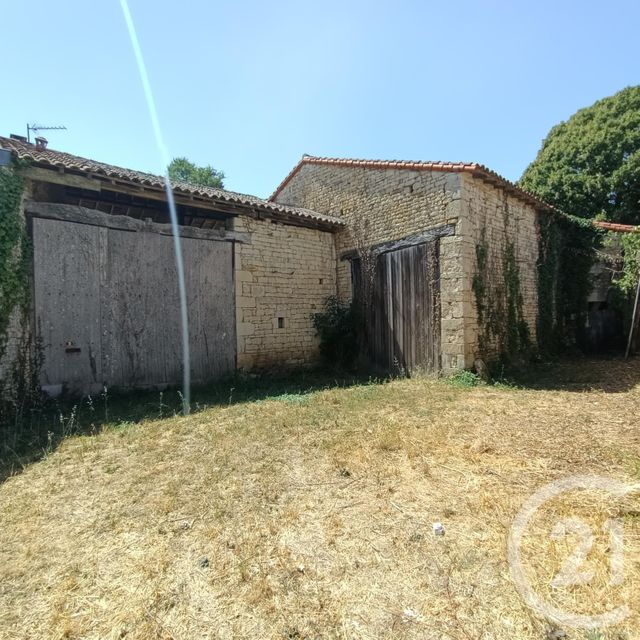
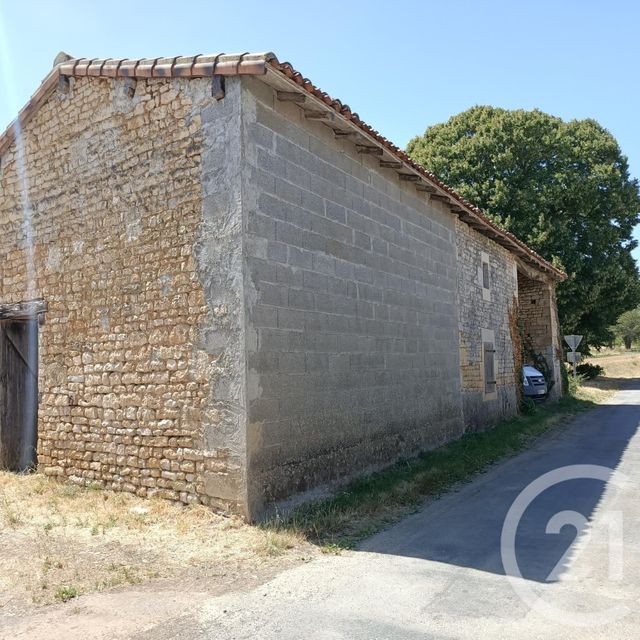
À l'extérieur, vous profiterez d'une dépendance comprenant une ancienne forge ainsi que d'un hangar, idéal notamment pour abriter un camping-car.
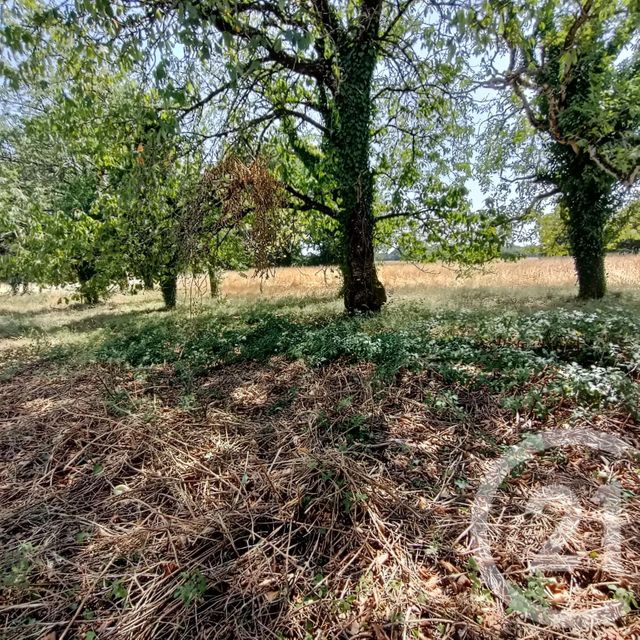
L'ensemble dispose d'un terrain d'environ 1 383 m², dont 286 m² de terrain non attenant, comprenant notamment un verger. Located between Chef-Boutonne and Sauzé-Vaussais, in the commune of Valdelaume, this country house offers spacious rooms and interesting potential following some refurbishment work.
On the ground floor, the house comprises an entrance hall, a fitted kitchen, a living room, a hallway with a cupboard, a bathroom, and a room that could easily be converted into a ground-floor bedroom.
Upstairs, a landing leads to three bedrooms, a study and a toilet.
An adjoining garage completes the living area.
Outside, you'll find an outbuilding comprising a former smithy and a shed, ideal for storing a motorhome.
The property sits on a plot of approximately 1,383 m², including 286 m² of non-adjacent land, which features an orchard.
Au rez-de-chaussée, la maison comprend une entrée, une cuisine aménagée, un séjour, un dégagement avec placard, une salle de bains, ainsi qu'une pièce pouvant être facilement transformée en chambre de plain-pied.
À l'étage, un palier dessert quatre chambres et un WC.
Un garage attenant complète la partie habitation.
À l'extérieur, vous profiterez d'une dépendance comprenant une ancienne forge ainsi que d'un hangar, idéal notamment pour abriter un camping-car.
L'ensemble dispose d'un terrain d'environ 1 383 m², dont 286 m² de terrain non attenant, comprenant notamment un verger. Located between Chef-Boutonne and Sauzé-Vaussais, in the commune of Valdelaume, this country house offers spacious rooms and interesting potential following some refurbishment work.
On the ground floor, the house comprises an entrance hall, a fitted kitchen, a living room, a hallway with a cupboard, a bathroom, and a room that could easily be converted into a ground-floor bedroom.
Upstairs, a landing leads to three bedrooms, a study and a toilet.
An adjoining garage completes the living area.
Outside, you'll find an outbuilding comprising a former smithy and a shed, ideal for storing a motorhome.
The property sits on a plot of approximately 1,383 m², including 286 m² of non-adjacent land, which features an orchard.
Localisation
Afficher sur la carte :
Vue globale
- Surface totale : 228,2 m2
- Surface habitable : 136,7 m2
- Surface terrain : 1 383 m2
-
Nombre de pièces : 5
- Entrée (11,1 m2)
- Séjour (27 m2)
- Cuisine (17,7 m2)
- Salle de bains (8,3 m2)
- WC (1,5 m2)
- WC (2 m2)
- Chambre (9,4 m2)
- Chambre (10,5 m2)
- Chambre (11,8 m2)
- Chambre 4 (10,6 m2)
- Dégagement (3,2 m2)
- Pièce (11,4 m2)
- Dégagement (12,8 m2)
- Dépendance (26,2 m2)
- Garage (17,3 m2)
- Dépendance (18 m2)
- Hangar (30 m2)
Équipements
Les plus
Garage
Jardin
Général
- Garage : 1 place(s)
- WC séparés
- Chauffage : Central gaz radiateur gaz
- Eau chaude : Chaudière gaz
- Façade : Crépi
- Double vitrage, placards, poutres
- Adoucisseur d'eau
- Clôture
- Isolation : Murs, plafonds, double vitrage
À savoir
- Travaux à prévoir : assainnissement
Les performances énergétiques
Date du DPE : 09/11/2024
Bien proposé par
Béatrice
martin
EI, agent commercial (RSAC 988210431)